Haley Baldwin

BEDS3
BATHS2 full
SQUARE FEET1,493
MLS#10015196
STATUSComing Soon
PROPERTY TYPEResidential - Condominium
SUBDIVISIONTimbers Edge
SCHOOLSylvania
Property Description
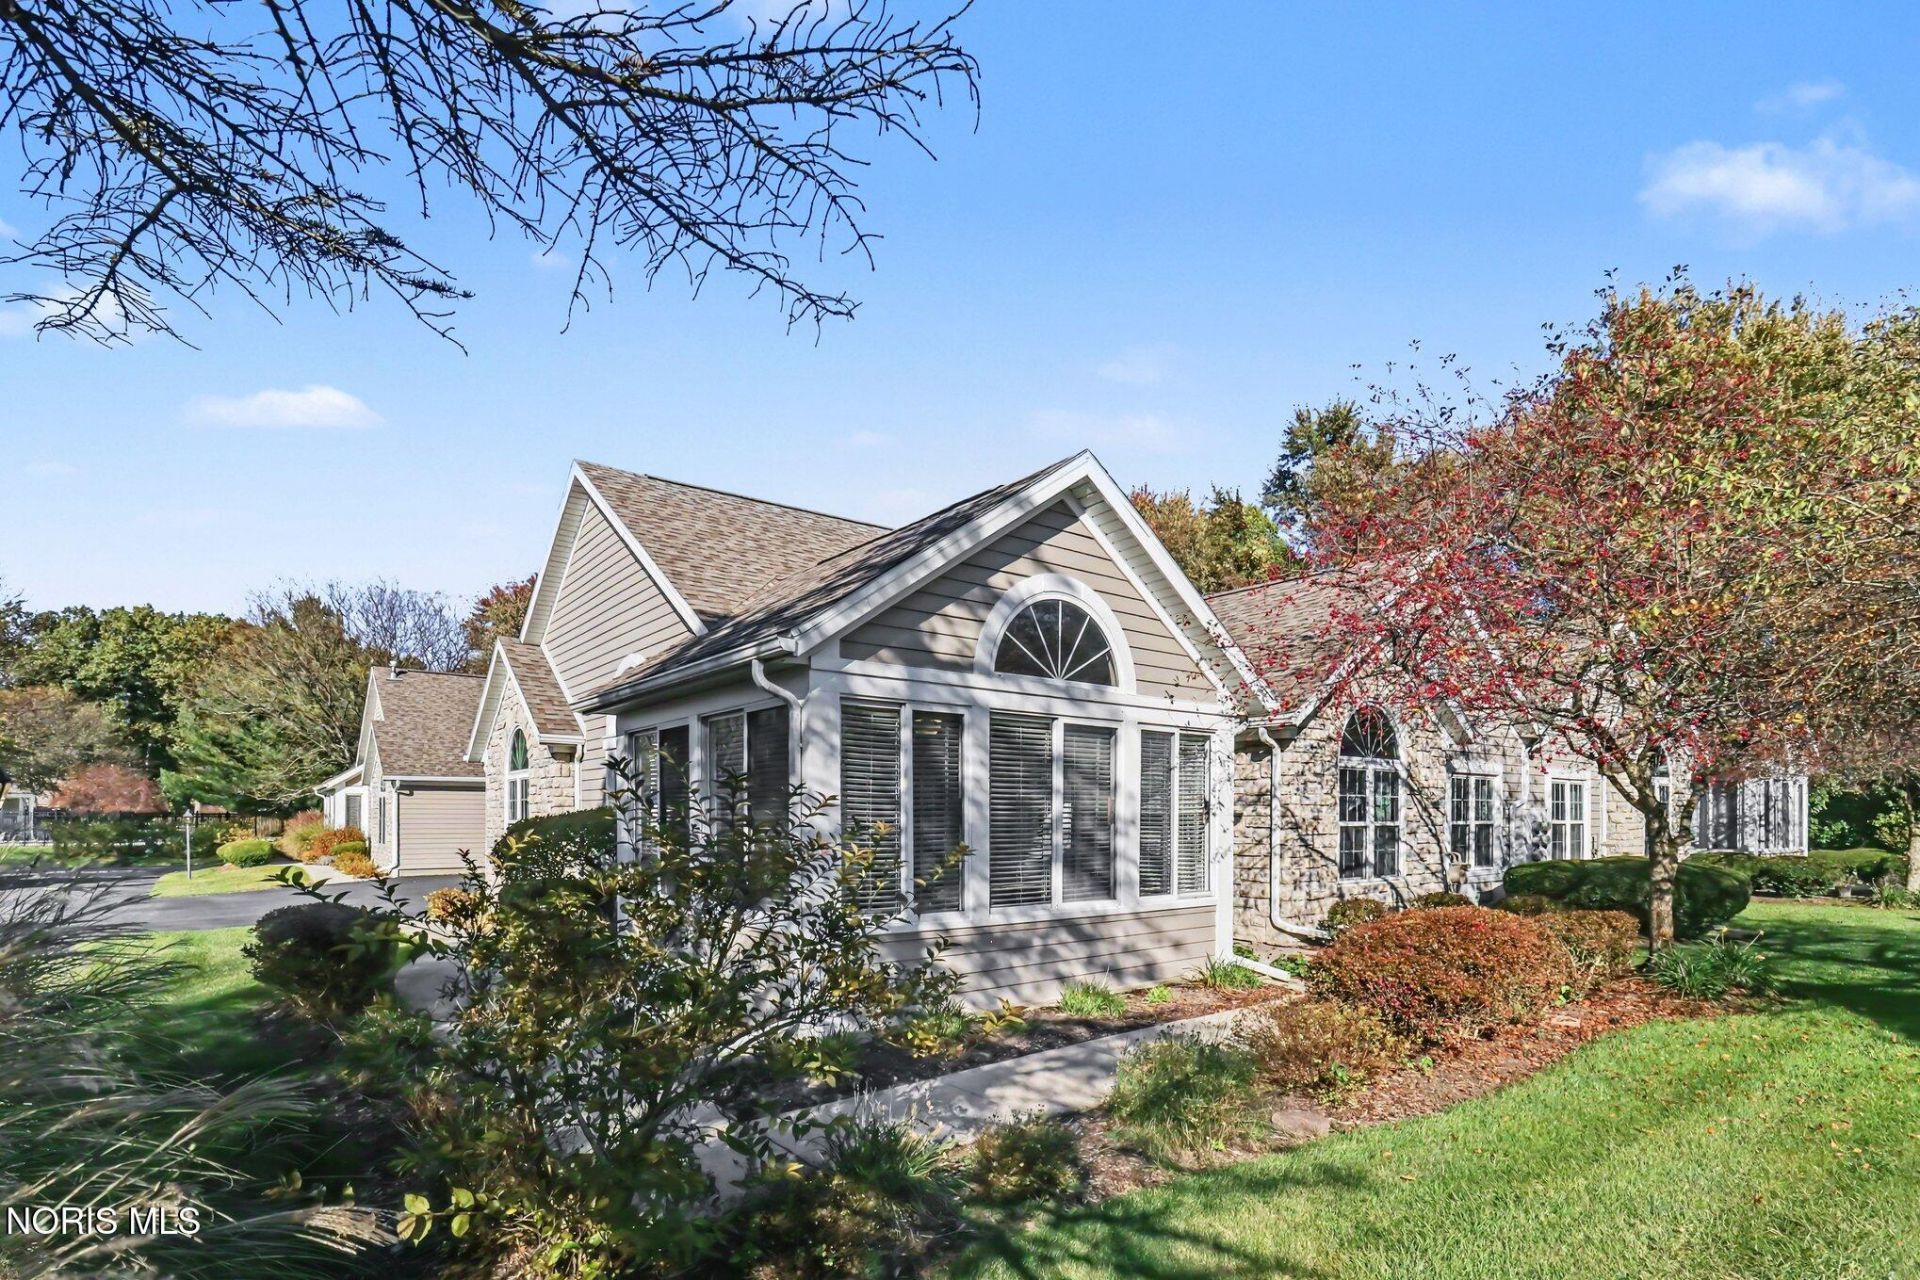
SHOWINGS START NOVEMBER 2nd. Schedule your private tour in advance! Turnkey luxury awaits in this beautifully updated, split-floorplan condo nestled in the highly desirable Timbers Edge community. Designed for ultimate privacy, the thoughtful layout features a secluded primary suite completely separate from the guest bedrooms. The entire home shines with rich engineered hardwood floors, plush new carpet, all-new LED lighting, and modern ceiling fans. The kitchen offers premium stainless steel appliances, granite countertops, a vibrant stone and glass backsplash, under-cabinet lighting, and a bright tubular skylight. Pamper yourself in the completely remodeled primary bathroom, a spa-like retreat showcasing a custom tile walk-in shower with a glass door and dual vanities topped with gorgeous quartz. Big-ticket upgrades offer absolute peace of mind, including high-end triple-pane windows (19') with a transferable lifetime warranty, a new water heater, a new storm door, and a whisper-quiet belt-drive garage door opener with battery backup. Exceptional storage options include deep closets and custom laundry room cabinetry. Benefit from lower township taxes while enjoying the convenience of Sylvania Schools and premier community amenities like the sparkling pool, fitness center, and clubhouse.
Property Features
Property Type: Residential - Condominium
Cooling: Ceiling Fan(s), Central Air, Gas
Fireplaces: 1
Garage: 4
Heating: Forced Air, Natural Gas
Home Style: Traditional
Roof Type: Asphalt, Shingle
Stories: 1.0
Year Built: 1999
Amenities
Ceiling Fan(s)
Double Vanity
Open Floorplan
Primary Bathroom
Vaulted Ceiling(s)
Walk-In Closet(s)
Feature Descriptions
Appliances: Dishwasher, Microwave, Water Heater, Disposal, Dryer, Gas Range, Refrigerator, Washer
Association Amenities: Fitness Center, Pool
Exterior: Stone, Wood Siding
Fireplace: Family Room, Gas
Flooring: Carpet, Engineered Hardwood, Tile, Vinyl
Laundry: In Unit, Main Level
Lot: Landscaped
Parcel#: 79-72580
Parking: Asphalt, Driveway, Kitchen Level
Parking Notes: Asphalt, Driveway, Kitchen Level
Patio/Porch: Enclosed Porch
Pets Allowed: Yes, Number Limit, Size Limit
Sewer: Public Sewer
Utilities: Electricity Connected, Natural Gas Connected, Sewer Connected, Water Connected
Water: Public
Window: Skylight(s), Triple Pane Windows, Window Coverings, Window Treatments
Local Schools
High School: Southview
Middle School: None
Elementary School: Central Trail
School District: Sylvania
Listed By / Shown By
Listed By
Agency Name: RE/MAX Preferred Associates
Agency Phone: 419-794-1502
Shown By
Agent Name: Haley Baldwin
Agent Phone: (419) 310-5224
Agency Title: Key Realty

Estimate Your Payment
Estimated Payment
$ 1,706.17 per month $1,621.62 Principal & Interest $0.00 Property Tax (data not provided by mls) $84.55 Homeowner's InsuranceChange Payment Information
Privacy Policy / DMCA Notice / ADA Accessibility


This site is hosted, designed and copyright
© 1994 - 2026 by
Delta Media Group, Inc. -- Patent Pending --
Agency License Information: 1-877-539-7589 | Ohio Lic# REC.2010002888 6800 W Central Ave #B, Toledo, OH 43617 | Michigan Lic# 6505366134 8040 Summerfield Rd, Lambertville, MI 48144 | Indiana Lic# RC52400106 3029 W Smith Valley Rd #211, Greenwood, IN 46142 | West Virginia LIC# 010306 Erin Rickman, Broker. 410 Market St #3, Parkersburg, WV, 26101 | Colorado LIC# EC.100108419 603 Rood Ave, Grand Junction, CO 81501 | Nevada LIC# B.0146350.LLC 9190 Double Diamond Pwky, Reno, NV 89521 | Florida LIC# CQ1073507 16638 Mooner Plank Cir, Wimauma, FL 33598 | Illinois LIC# 481014661 640 S Washington St. Suite 212, Naperville, IL 60540
Agent License Information: Brokerage/Company License Number: REC.2010002888
7431 Bent Tree Drive | MLS# 10015196
This condo located at 7431 Bent Tree Drive , Toledo, OH 43617 is currently listed for sale with an asking price of $289,900. This property was built in 1999 and has 3 bedrooms and 2 full baths with 1493 sq. ft. Bent Tree Drive is located in the Timbers Edge subdivision within the Sylvania school district. Search Timbers Edge real estate on haleybaldwin.ikeyrealty.com today.